
Should the cut match the frame size?
Cut the structural opening the drawing asks for, which is usually larger than the frame so it can be packed and sealed. Confirm that allowance with the frame supplier.

Fit-out programmes in Dubai lose days when a door or an AC opening is the wrong size or the wrong shape. The cutting crew can only follow the mark. The mark has to be the structural opening, checked against the frame, before anyone bolts a track to the wall.
This work sits under door, window and AC duct cutting, and the tool is almost always a wall saw.
Write width and height on the wall. Mark both faces if the wall is thick. Check the mark is plumb and that the sill height matches the drawing, not the nearest tile joint. If a frame has already been delivered, measure it and compare with the structural opening on the drawing. Cutting to the frame and forgetting tolerance leaves a frame that will not pack.
Lintels, sleeves and louvres that must stay need to be obvious. A sawyer cannot see a concealed conduit you forgot to mention.
Doors, windows and rectangular ducts want a sawn edge. A round duct or a pipe wants a core drill. If the plant room will not take a track, the fallback is stitch drilling, which needs more making-good along the edge. Choose that on purpose. Do not discover it after the frame is on site.
The broader choice is in wall sawing versus core cutting.
The concrete inside the cut has to come out in pieces you can carry or lower. On an upper floor that means a sequence, not a single drop. Slurry has to stay out of the lobby and off the apartment below. Occupied buildings usually want this at night or in a closed zone. Those conditions belong in the live-site checklist.
A fair, square opening, to the size you marked, with the waste removed if that was in the quote. It does not automatically include steel lintels, fire stopping, plaster or the frame. If you need the opening handed to a frame fixer the same night, say what must be gone from the room before we leave.
Photos of the wall, the marked size, and a note if the building is occupied are enough to start a quote.
Cut the structural opening the drawing asks for, which is usually larger than the frame so it can be packed and sealed. Confirm that allowance with the frame supplier.
A wall-sawn edge is straight and fair. It is still concrete: the frame fixer may pack and seal it. We do not install the frame unless the quote says so.
Yes, with protection, slurry control and usually a short noisy window of time. Tell us the finishes are in so the setup matches the room.
More guides
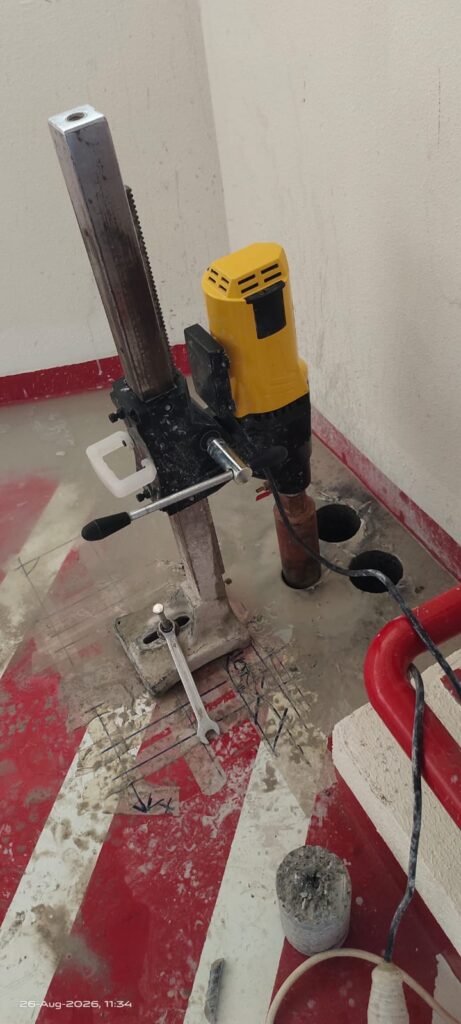
Stitch drilling overlaps round cores to form an opening when a wall saw cannot be mounted. The edge needs more making-good.
Read more
On a live Dubai floor, the cut goes smoothly when water, slurry control, protection below and the set-out are ready before the crew arrives.
Read more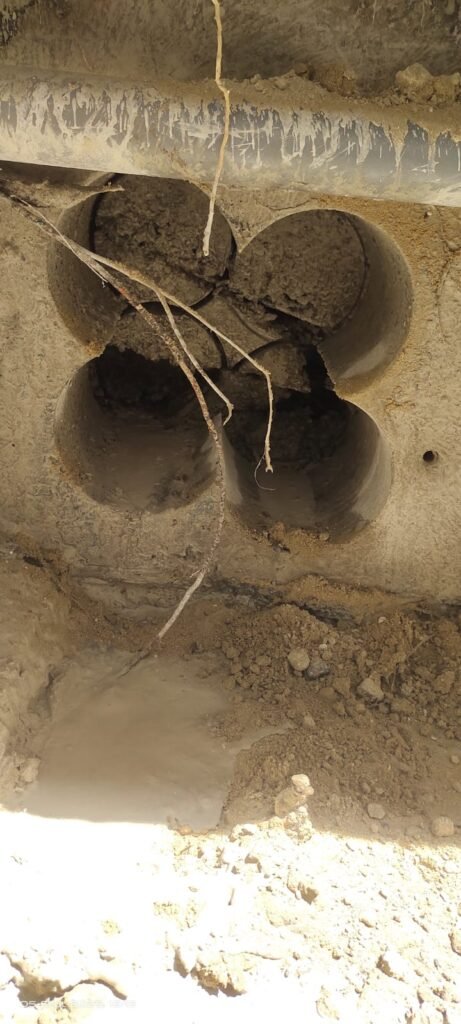
A wall saw wants a straight face and a blade-sized cut. A wire saw loops diamond wire through thick beams, pile caps and awkward sections.
Read more